
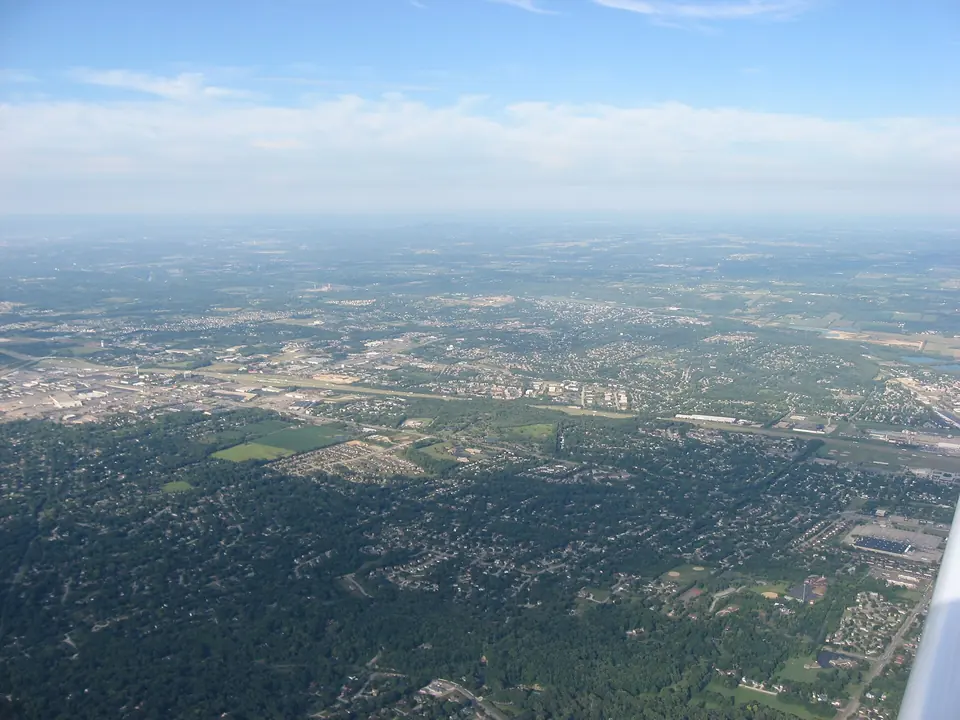
Planning a project in West Carrollton
A West Carrollton shelving or assembly project starts with usable dimensions and clearances. Include the path into the room and any wall fixtures that affect placement.
West Carrollton · Buildings & backstory
Canal-side homes and a working town’s main street
A town linked to transportation
West Carrollton was platted in 1830 by Moses Smith, Alexander Grimes and H. G. Philips. Its site connected river traffic, the canal and the road between Dayton and Cincinnati, giving the young community several ways to reach markets.[1]
Industry and everyday life
Farming families worked orchards, tobacco fields, dairy farms and market gardens while transport and industry provided other livelihoods. These overlapping ways of making a living shaped the town’s homes and its central business area.[1]
Transport shapes the town
The canal route ran near today’s Central Avenue, with early homes serving canal workers and their families. Railroad service arrived in 1851 and reinforced the town’s transport role.[1]
Farms, mills and factory work
The Pease family developed a flour mill and distillery. A later paper operation on the mill site became part of the community’s industrial history.[1]
The buildings left by different eras
The West Central Avenue plan documents the corridor’s mixture of commercial buildings, homes and industrial land. Older street-front buildings and later development call for different repair approaches even within the same corridor.[2]
Practical spaces worth keeping
Smaller traditional buildings can be adapted one room or storefront detail at a time. Retaining a sound door, trim profile or window opening helps keep the building’s scale intact.
Resolve damage before refinishing
For older properties, check drainage, exposed wood and joints around altered openings. Repairs should account for the building’s current use and any changes made by earlier owners.
The people behind the early settlement
Smith, Grimes and Philips laid out the original town. The Pease brothers were later agricultural and industrial entrepreneurs: their work illustrates how a small group of family businesses could influence a community’s economic direction.[1]
The care notes describe considerations for these building types, not an inspection of any property. Original materials, later alterations and condition determine the right repair.
Sources & further reading
- City of West Carrollton: 195 years of community history
- City of West Carrollton: West Central Avenue plan
Historical sources reviewed October 2026. Population figures refer to the year and area stated.
Where to begin
Your West Carrollton project checklist
- Measure the assembly space and the route through doors, halls and stairs.
- Share product dimensions with drawers and doors open, not only the closed footprint.
- Identify wall fixings and manufacturer-required anchoring before final placement.
Local project questions
What should I send for a West Carrollton quote?
Use the checklist above, your ZIP code and a short description of the outcome you want. John reviews the scope, materials, access and availability with you before a visit is agreed.
Is a visit automatically booked online?
No. Use the project form, call or text to request a quote. A visit is scheduled only after you discuss availability and agree on the scope.